

 -15%
-15% New
NewEtsyUncategorized › Deals & Promotions
10'x20' Tiny House Plans, 200 SQFT Small House Plan, Cabin DIY, Cottage Blueprints
$19.29$48.22-60%
Save $28.93
In Stock
- Seller:
- CabinHousePlans · 4.65% positive (21)
- Ships from:
- TR
These modern tiny house plans present a thoughtfully designed single-story cabin and cottage-style ADU featuring one bedroom and one bathroom. Created to maximize functionality within a small footprint, this compact small house plan delivers comfortable and efficient living in a minimal space. The total interior area is 191.75 sq ft (17.81 m²), with overall dimensions of 9'-10" x 19'-6" (300 cm x 595 cm), not including the terrace area. Perfect for anyone looking for practical tiny home solutions, these cabin DIY plans are suitable for a variety of uses—whether you’re planning a small cabin, a cozy cottage home, or a modern accessory dwelling unit. The design combines clean, modern aesthetics with the warmth and simplicity of a cabin house, making it an excellent choice for minimalist and functional living. All technical drawings are provided in both imperial and metric units, and the complete documentation is prepared in English. WHAT’S INCLUDED IN THE PDF PACKAGE: 1- Ground Floor Plan 2- Complete Materials List 3- 3D DIY Visual Illustrations 4- 2D Foundation Plan 5- 2D & 3D Timber Framing Drawings 6- Detailed Cut List with Angled Cut Information 7- Timber Frame Elevations and Sections 8- Exterior Elevation Drawings 9- Cross-Section Drawings 10- Plumbing Layout and Section Details 11- Electrical Layout and Specifications 12- Door and Window Schedules These tiny house and small cabin plans offer versatility—whether you’re interested in a compact small house plan, a charming cottage design, or a streamlined ADU solution. This cabin house plan blends modern design elements with the inviting character of a prefab tiny home, delivering both visual appeal and everyday practicality. IMPORTANT INFORMATION: This listing is for digital PDF files only. No physical products will be shipped. You are free to print the plans at a local or online print shop for personal use. The plans are intended strictly for personal, non-commercial use. They have not been reviewed or approved by a licensed architect or structural engineer. Local building codes and regulations may require revisions or additional documentation, so consultation with qualified professionals and local authorities is strongly recommended before construction. VERY IMPORTANT: * All files included in this package remain the intellectual property of CabinHousePlans and are provided for personal use only. * Please feel free to contact us if you have any questions before or after your purchase. Returns or refunds are not available for this digital product. ⚠️ Additional Important Notes: * These plans are conceptual design documents intended for inspiration and early planning. They are not site-specific and do not account for local zoning laws or regional construction requirements. * Structural engineering review has not been completed. Professional evaluation and adaptation are required before any construction begins. * The designer assumes no responsibility for construction outcomes or plan usage. 📌 Purchase Terms & User Responsibility: By purchasing and downloading these plans, you acknowledge and agree that: * The drawings are for preliminary design purposes only and must be reviewed and approved by licensed professionals before construction. * Compliance with all local building codes, permits, and regulations is solely the buyer’s responsibility. * The seller is not liable for construction errors, injuries, legal matters, or financial losses related to the use of these plans. * You accept full responsibility for how the plans are used and understand that they are utilized at your own risk.
Available from
| Retailer | Condition | Shipping | Availability | Price | |
|---|---|---|---|---|---|
| Other retailers | |||||
EtsyBest priceSold by CabinHousePlans | New | — | In Stock | $48.22$19.29 | |
Other retailers
- EtsyBest priceSold by CabinHousePlans$48.22$19.29
New · In Stock
Price last checked: Aug 9, 2026. Prices may change — always confirm the final price on the retailer’s site.
Specifications
Item Details
- Handmade By
- The shop owner
- Made
- 2007–2009
- Listing Type
- Download
- Tags
- tiny house, tiny house plans, small cabin, cabin diy plans, cabin house, cabin house plans, small house plans, cottage plans, adu plans, small cabin plans, cabin plans, house plans, tiny home
Similar deals
-15%
 -10%
-10%eBay
For Multi-Scene Rest In Small Apartments And Bedrooms This Sleeper Sofa Bed Uses
$277.99$308.88
Save $30.89Est. delivery Aug 14 – Aug 18
 -50%
-50%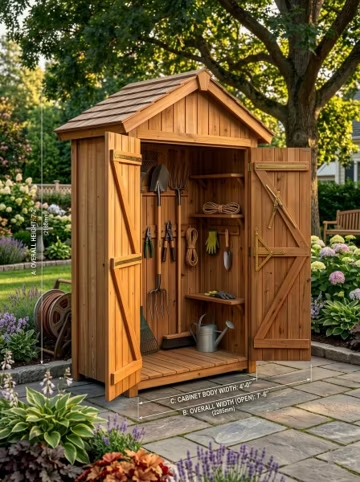 -50%
-50%Etsy
Modern Cedar Garden Shed Plans | Woodworking Tool Storage Blueprint (PDF Download)
$11.00$22.00
Save $11.00