-35%
-35% New
NewEtsyHome & Kitchen › Deals & Promotions
Modern Small House Plan with Roof Deck: 2 Bed, 1 Bath (PDF & AutoCAD, 6x9m)
$51.48$68.63-25%
Save $17.15
In Stock
- Seller:
- BarrioArchitect · 4.82% positive (6)
- Ships from:
- PH
6x9m Small House Plan with Roof Deck | 1 Bedroom 1 Bath Layout | Modern Design PDF | Instant Download Floor Plan I H00401 ------------------ House Description: Living - No. 1 Bedrooms - No. 2 Toilet and Bath - No. 1 Balcony - 2 Roof Deck - 1 ------------------ Footprint W x L (20 x 29 Feet) (6 x 9 Meter) Total Built-Up Area: 979 F2 = 91 M2 ------------------ Drawings Description: Perspectives Dimensioned and Furniture Plan Front Elevation Rear Elevation Right Elevation Left Elevation Longitudinal Section Cross Section ------------------ * General Notes: 1: You will receive the drawings in AutoCAD and PDF format. 2: All Drawings in the Metric System 3: Print in (A2 or A3) paper size only. 4: All the house plans are ready to download
Available from
| Retailer | Condition | Shipping | Availability | Price | |
|---|---|---|---|---|---|
| Other retailers | |||||
EtsyBest priceSold by BarrioArchitect | New | — | In Stock | $68.63$51.48 | |
Other retailers
- EtsyBest priceSold by BarrioArchitect$68.63$51.48
New · In Stock
Price last checked: Aug 3, 2026. Prices may change — always confirm the final price on the retailer’s site.
Specifications
Item Details
- Handmade By
- The shop owner
- Made
- 2020–2026
- Listing Type
- Download
- Tags
- Small House Plan, Roofdeck Design, 1 Bath Floor Plan, Tiny House Layout, Modern House Plan, Floor Plan PDF, Digital Home Plan, Minimalist House, Instant Download, House Plan PH, 6x9 House Plan, 2 Bedroom House, 2 BEDROOM
Similar deals
-35% -50%
-50%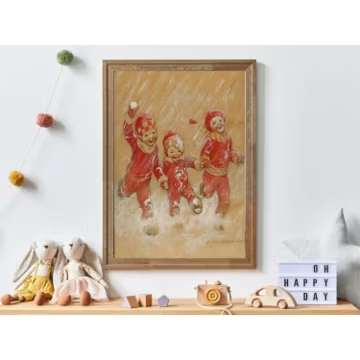 -25%
-25%Etsy
Vintage Winter Kids Art Print: Retro Snow Play Nursery Decor
$36.66$48.88
Save $12.22Free shipping
 -70%
-70% -50%
-50% -50%
-50% -20%
-20%Etsy
Teacher Gallery Line Art Print Set, School Office Decor (Digital Download)
$31.77$39.71
Save $7.94 -50%
-50%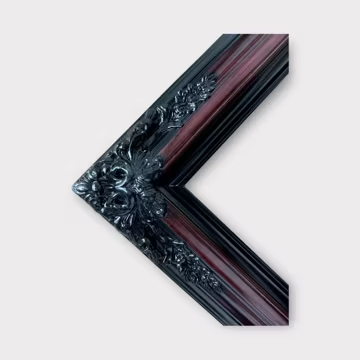 -10%
-10%Etsy
Traditional compo XL ornate corners wood frame, CHERRYWOOD finish with BLACK, vintage wood picture frame, antique style
$81.00$90.00
Save $9.00Free shipping
 -15%
-15%Etsy
Baghdad Iraq Map with Street Names, Printable Baghdad City Poster (Instant Download)
$5.35$6.30
Save $0.95 -50%
-50%Etsy
Rustic Cottage Landscape Wall Art – Vintage Spring Farmhouse (Printable Digital Download)
$3.60$7.21
Save $3.61